Images

Slider image thumbail number 1
Slider image thumbail number 2
Slider image thumbail number 3
Slider image thumbail number 4
Slider image thumbail number 5
Slider image thumbail number 6
Slider image thumbail number 7
Slider image thumbail number 8
Slider image thumbail number 9
Slider image thumbail number 10
Slider image thumbail number 11
Slider image thumbail number 12
Slider image thumbail number 13
Slider image thumbail number 14
Slider image thumbail number 15
Slider image thumbail number 16
Slider image thumbail number 17
Slider image thumbail number 18
Slider image thumbail number 19
Slider image thumbail number 20
Slider image thumbail number 21
Slider image thumbail number 22

Map

Directions

Take SR 1 to Dustman, turn onto sunset. Home will be on the right side.

Description

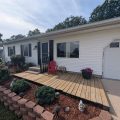
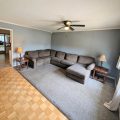
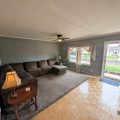
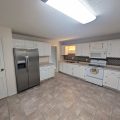
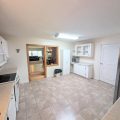
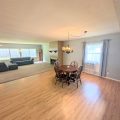
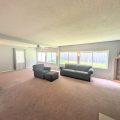
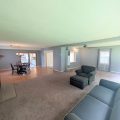
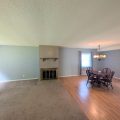
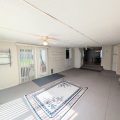
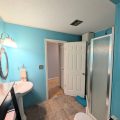
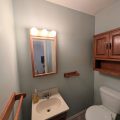
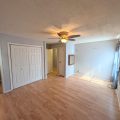
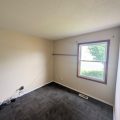
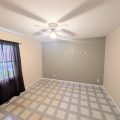
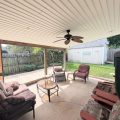
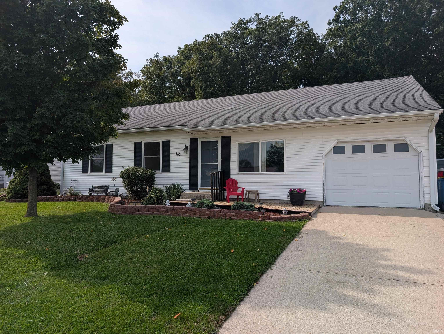
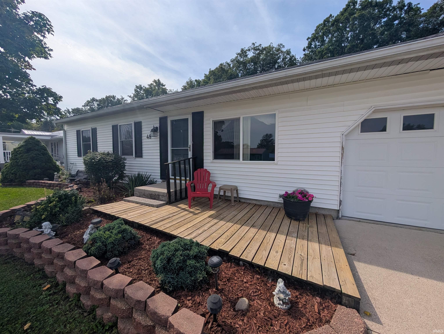
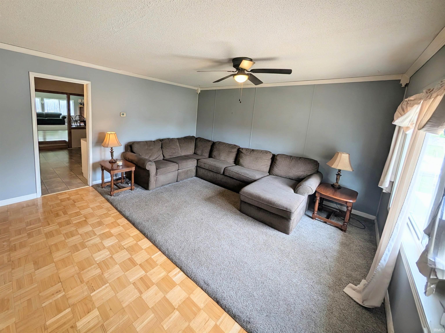
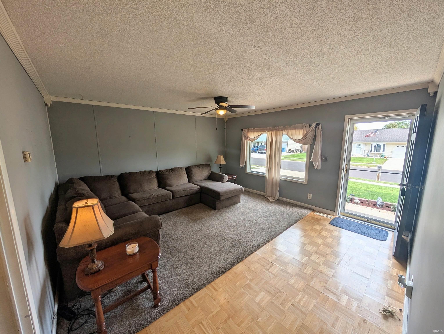
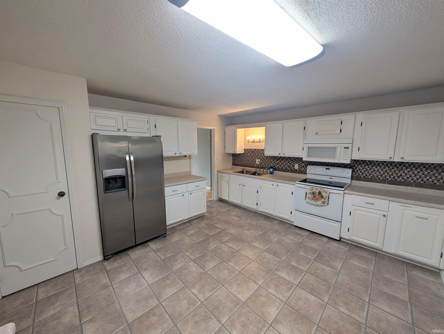
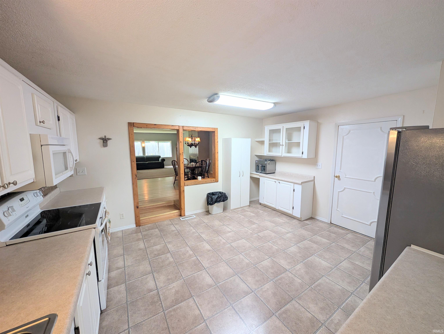
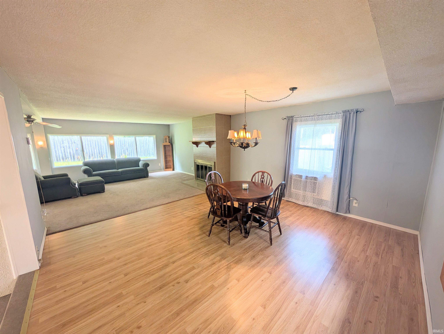
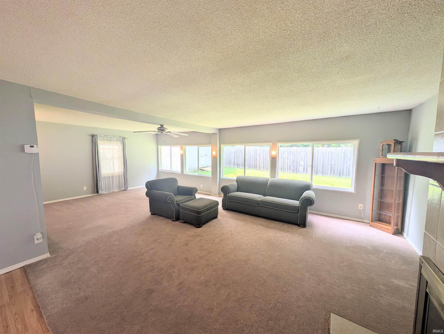
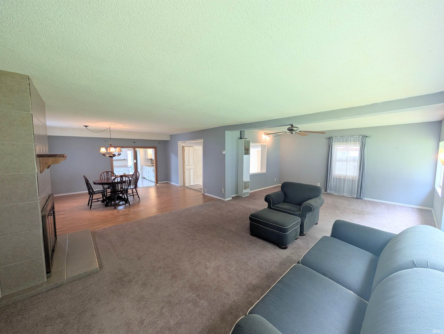
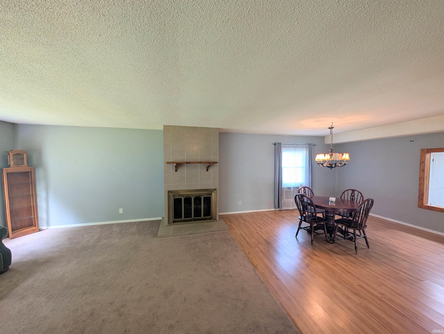
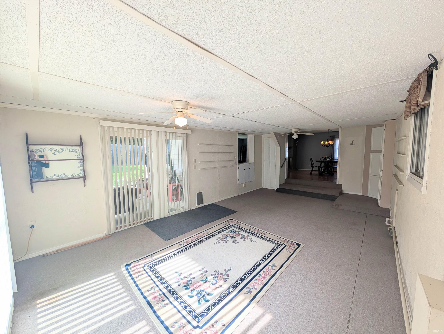
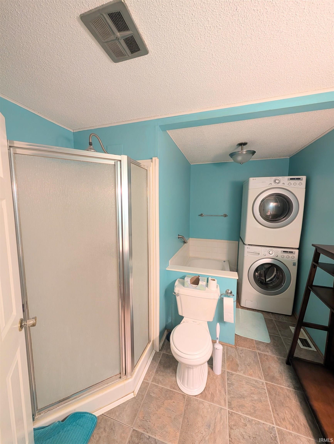
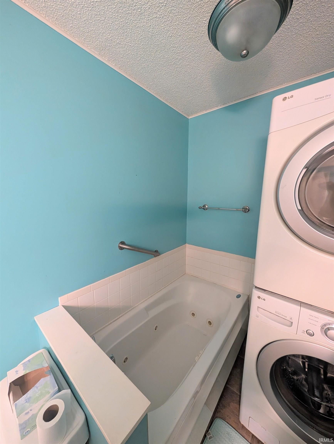
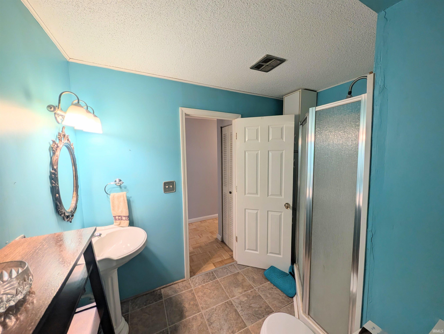
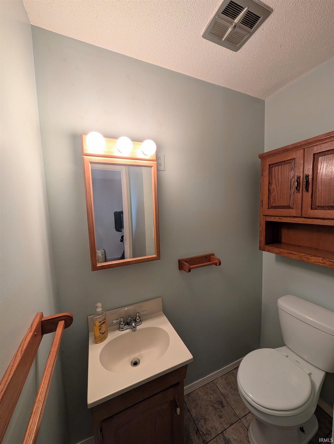
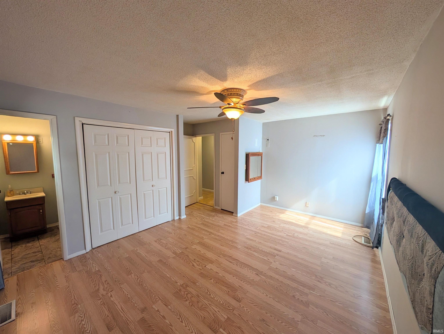
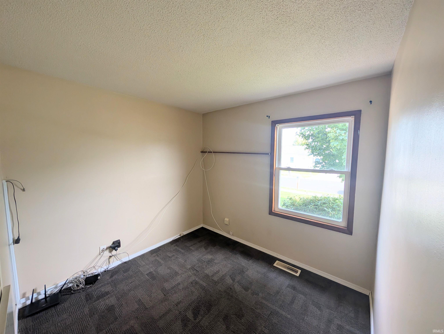
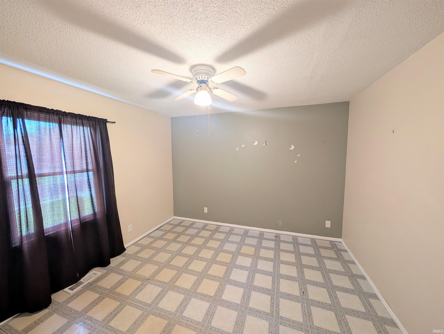
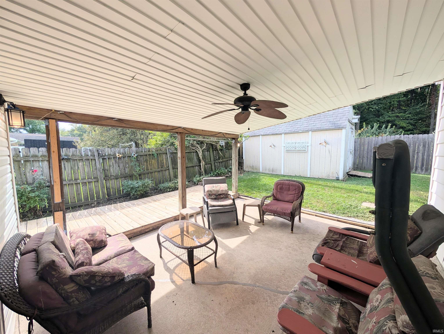
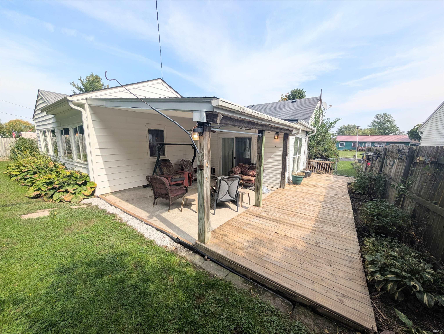
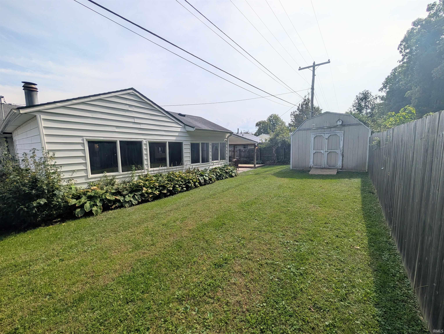
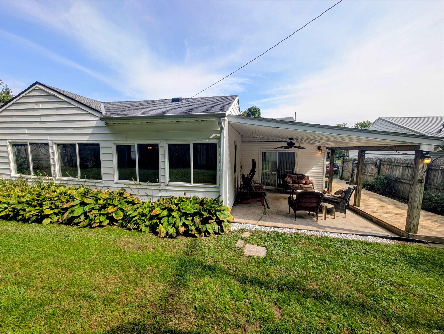
Be Sure To Check Out This Larger Than It Looks Home! 3 Bedrooms 1 1/2 baths With 3 Living Rooms! Spacious Kitchen That Opens Up To The Dinning Room And Family Room. Beautiful Fireplace In Family Room With Large Windows That Let In The Natural Light. Bathroom Has A Jetted Tub. Serene Covered Patio With A Fenced In back Yard That Backs Up To The Woods. Be Sure To Add This Home To Your List.

Details

  • Property Details

  • MLS #:
    202640872
  • Price
    $235,000
  • Bedrooms
    3
  • Baths Total
    2
  • Full Baths
    1
  • Half Baths
    1
  • Approx. Lot Size Acres
    0.19
  • Approx. Lot Size SqFt
    8,276
  • Class
    Residential
  • DOM
    0
  • Lot Dimensions
    70x118
  • New Construction
    No
  • Parcel ID#
    90-05-34-500-010.000-011
  • Property Sub-Type
    Site-Built Home
  • State
    IN
  • Style
    One
  • Subdivision
    Sleepy Hollow
  • Total Finished SqFt
    2,165
  • Total SqFt
    2,165
  • Year Built
    1973
  • Zip
    46714
  • Interior Features

  • Amenities
    Crawl Space, Gas Starter, Ceiling Fan(s), Crown Molding, Main Level, Level, Concrete
  • Below Grade Finished SqFt
    0
  • Cooling
    Central Air, Window Unit(s)
  • Fireplace
    Gas Starter
  • Heating
    Natural Gas, Forced Air
  • Other Features

  • Exterior
    Aluminum Siding
  • Fenced
    Wood
  • Foundation
    Crawl Space
  • Garage
    1 car
  • Garage Type
    Attached
  • Pool Y/N
    No
  • Water Utility
    City
  • Sewer
    Public Sewer
  • Waterfront Y/N
    No

Last updated: October 2 2026, 8:24 PM

Listing courtesy of: Blake Fiechter, Steffen Group

IDX information provided by the Indiana Regional MLS. IDX information is provided exclusively for consumers’ personal, non-commercial use and may not be used for any purpose other than to identify prospective properties consumers may be interested in purchasing. Data is deemed reliable but is not guaranteed accurate by the MLS. Listings displayed on this website may be subject to prior sale or removal from sale; availability of any listing should always be independently verified.

Calculator

Number of Payments

Monthly Payments

$

Similar Listings

All Listings
View all

Listings