Images

Slider image thumbail number 1
Slider image thumbail number 2
Slider image thumbail number 3
Slider image thumbail number 4
Slider image thumbail number 5
Slider image thumbail number 6
Slider image thumbail number 7
Slider image thumbail number 8
Slider image thumbail number 9
Slider image thumbail number 10
Slider image thumbail number 11
Slider image thumbail number 12
Slider image thumbail number 13
Slider image thumbail number 14
Slider image thumbail number 15
Slider image thumbail number 16
Slider image thumbail number 17
Slider image thumbail number 18
Slider image thumbail number 19
Slider image thumbail number 20
Slider image thumbail number 21
Slider image thumbail number 22
Slider image thumbail number 23
Slider image thumbail number 24
Slider image thumbail number 25
Slider image thumbail number 26
Slider image thumbail number 27
Slider image thumbail number 28
Slider image thumbail number 29
Slider image thumbail number 30
Slider image thumbail number 31
Slider image thumbail number 32
Slider image thumbail number 33
Slider image thumbail number 34
Slider image thumbail number 35
Slider image thumbail number 36
Slider image thumbail number 37
Slider image thumbail number 38
Slider image thumbail number 39
Slider image thumbail number 40
Slider image thumbail number 41
Slider image thumbail number 42
Slider image thumbail number 43
Slider image thumbail number 44
Slider image thumbail number 45
Slider image thumbail number 46
Slider image thumbail number 47
Slider image thumbail number 48
Slider image thumbail number 49
Slider image thumbail number 50

Map

Directions

I-69 to Illinois Rd - Head West to Chestnut Hills Pkwy - Turn Right on Cokesbury Cove - Turn Right on Fairway Winds Ct. - Home is In The Cul-De-Sac
Description

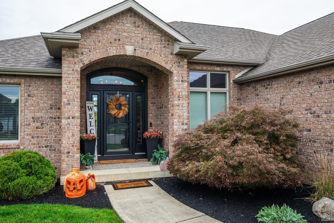
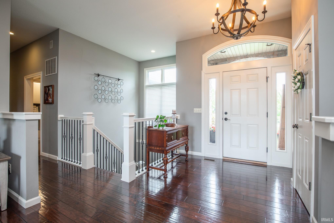
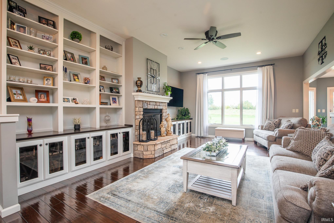
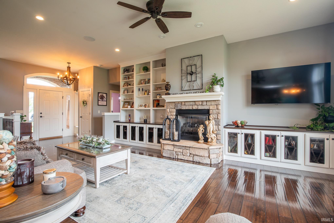
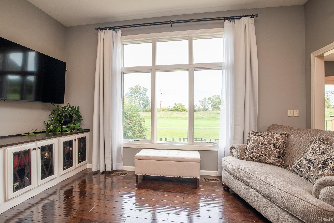
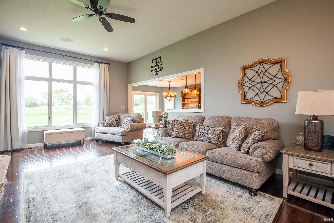
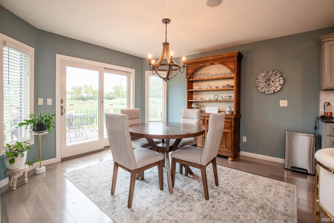
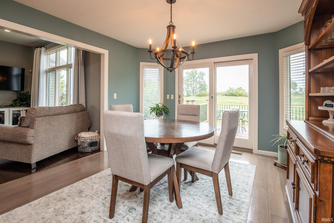
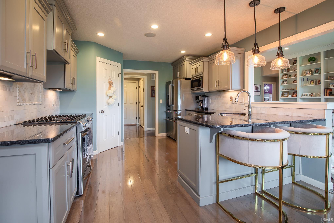
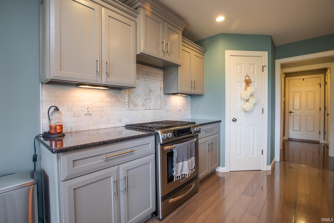
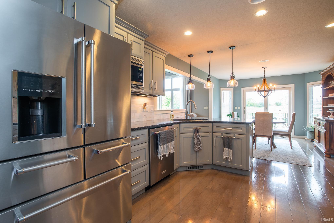
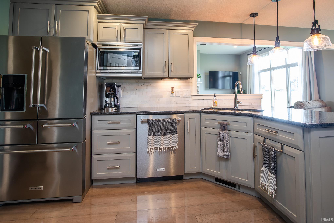
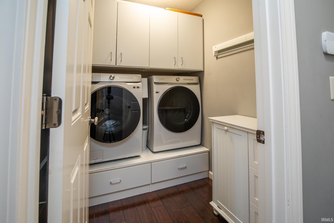
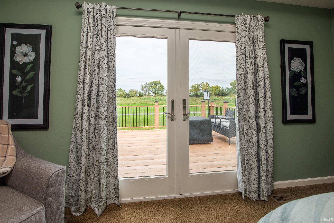
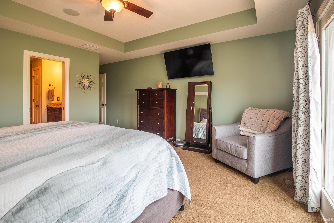
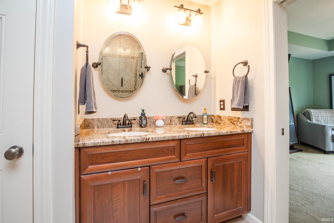
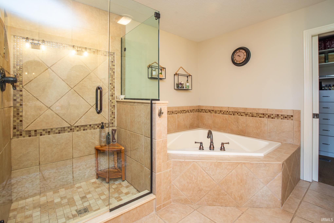
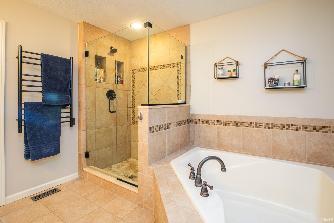
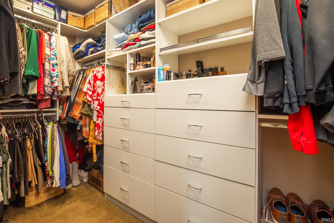
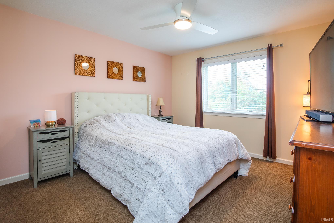
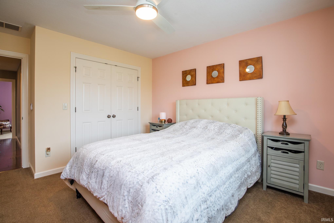
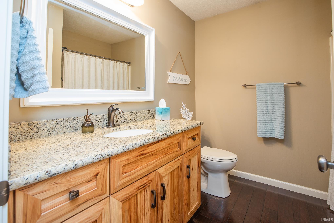
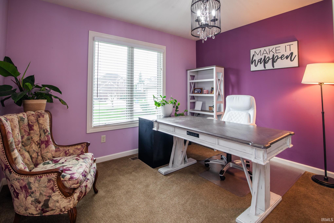
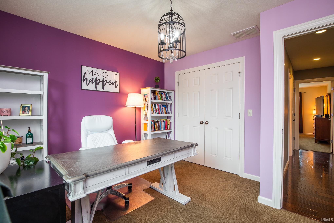
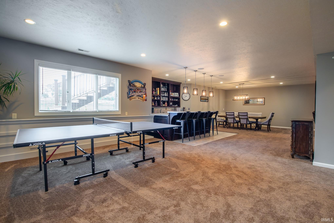
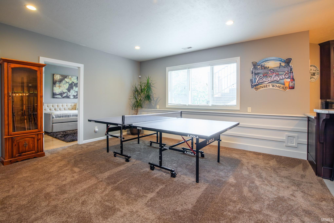
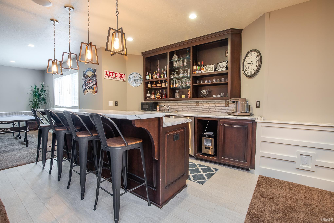
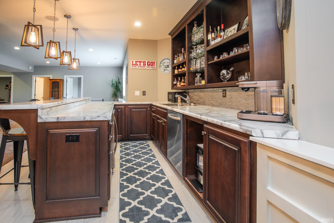
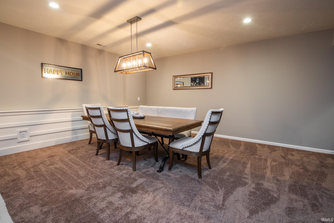
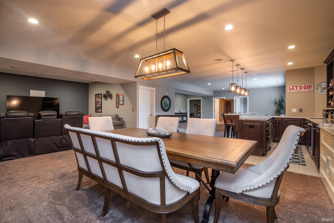
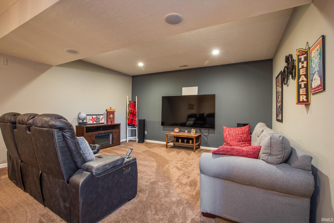
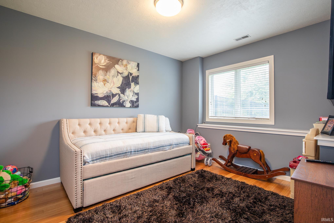
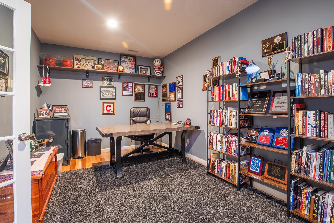
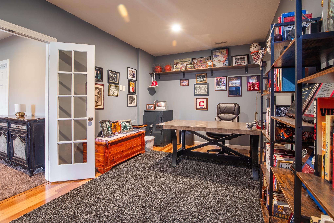
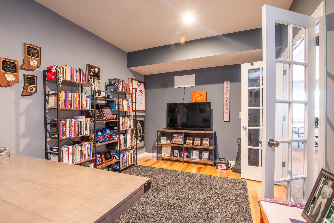
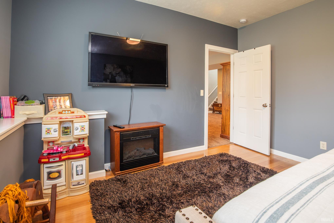
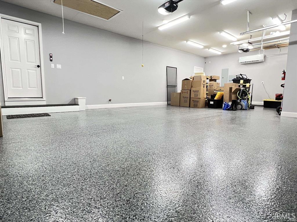
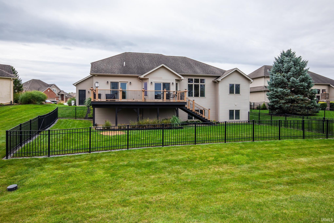
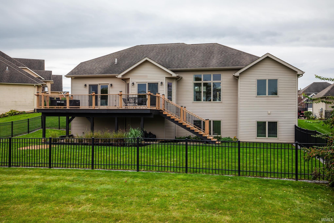
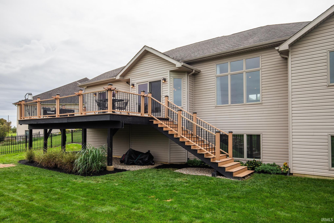
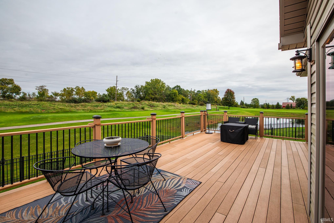
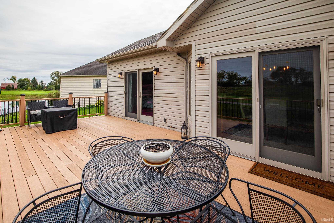
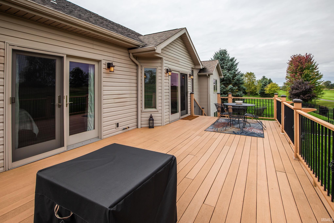
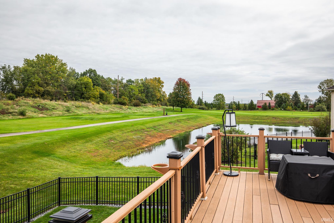
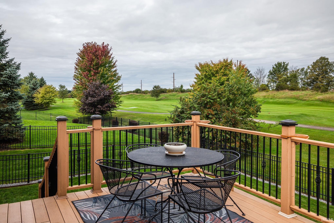
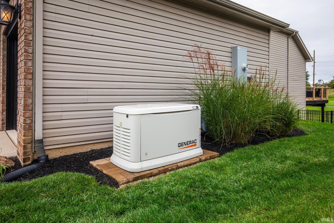
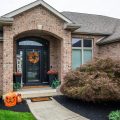
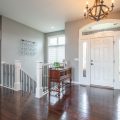
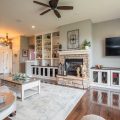
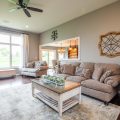
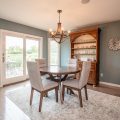
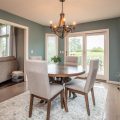
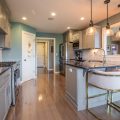
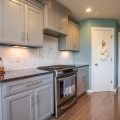
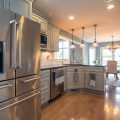
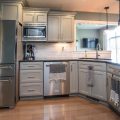
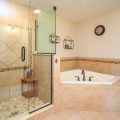
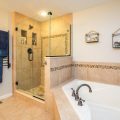
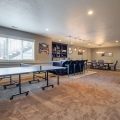
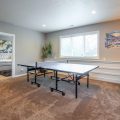
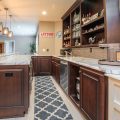
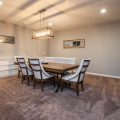
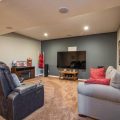
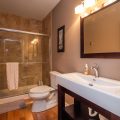
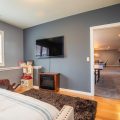
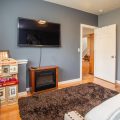
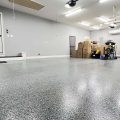
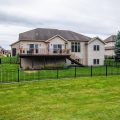
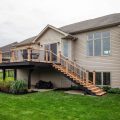
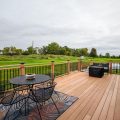
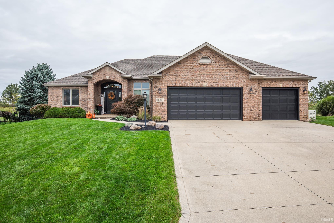
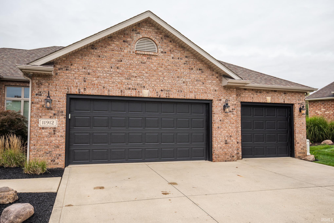
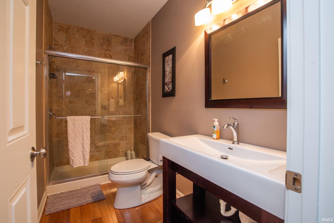
Meticulously maintained and beautifully updated, this exceptional Chestnut Hills home offers 3,708 sq. ft. of finished living space with 4 bedrooms, 3 full bathrooms, and an outstanding golf course setting overlooking the 12th tee. Built in 2009 and situated on a quiet cul-de-sac, this home combines quality craftsmanship, thoughtful upgrades, and impressive spaces for everyday living and entertaining. Step inside to a spacious entry with immediate golf course views and abundant natural light. The desirable split-bedroom floor plan features hardwood floors, quality Grabill Cabinetry throughout, and an inviting living room with high ceilings, a gas-log fireplace, and impressive built-in cabinetry and bookshelves. The kitchen features granite countertops, bamboo flooring, quality appliances, and plenty of workspace. The spacious primary suite includes a private bath with heated floors, an integrated towel warmer, a large tile walk-in shower, and an oversized corner tub. This home also offers an impressive list of added technology features, including a whole-house sound system, security system, smart-home features, and a whole-home Generac generator. The garage is heated and cooled by a mini-split system that can be conveniently controlled from a phone or tablet. The full finished daylight basement provides incredible additional living space with large windows, a beautiful full wet bar, home theater area, additional bedroom, office/flex space, and abundant storage. Outside, enjoy the golf course setting from the raised deck overlooking the fenced backyard and 12th tee, with no homes directly behind you. Numerous updates completed in 2017 further enhance this impressive property. With quality finishes, generous living space, modern technology, an incredible finished basement, and beautiful golf course views, this Chestnut Hills home has been exceptionally cared for and is ready for its next owner!
Details

  • Property Details

  • MLS #:
    202640973
  • Price
    $599,900
  • Bedrooms
    4
  • Baths Total
    3
  • Full Baths
    3
  • Half Baths
    0
  • Approx. Lot Size Acres
    0.26
  • Approx. Lot Size SqFt
    11,326
  • Class
    Residential
  • DOM
    0
  • Lot Dimensions
    142 x 82
  • New Construction
    No
  • Parcel ID#
    02-11-04-176-005.000-038
  • Property Sub-Type
    Site-Built Home
  • State
    IN
  • Style
    One
  • Subdivision
    Chestnut Hills
  • Total Finished SqFt
    3,708
  • Total SqFt
    3,708
  • Year Built
    2009
  • Zip
    46814
  • Interior Features

  • Amenities
    Disposal, Sump Pump, Daylight, Full, Living/Great Rm, Gas Log, Alarm System-Security, Antenna, Attic Pull Down Stairs, Storage, Bar, Breakfast Bar, Built-In Speaker System, Built-in Features, High Ceilings, Ceiling-Tray, Ceiling Fan(s), Walk-In Closet(s), Countertops-Solid Surf, Detector-Carbon Monoxide, Detector-Smoke, Eat-in Kitchen, Entrance Foyer, Garden Tub, Jet/Garden Tub, Generator-Whole House, Range/Oven Hk Up Gas/Elec, Split Br Floor Plan, Wet Bar, Wiring-Data, Wiring-Security System, Smart Home, Stand Up Shower, Tub and Separate Shower, Washer Hook-Up, Main Level, Landscaped, Cul-De-Sac, Golf Frontage, Sloped, Garage Door Opener, Concrete, Cable Available
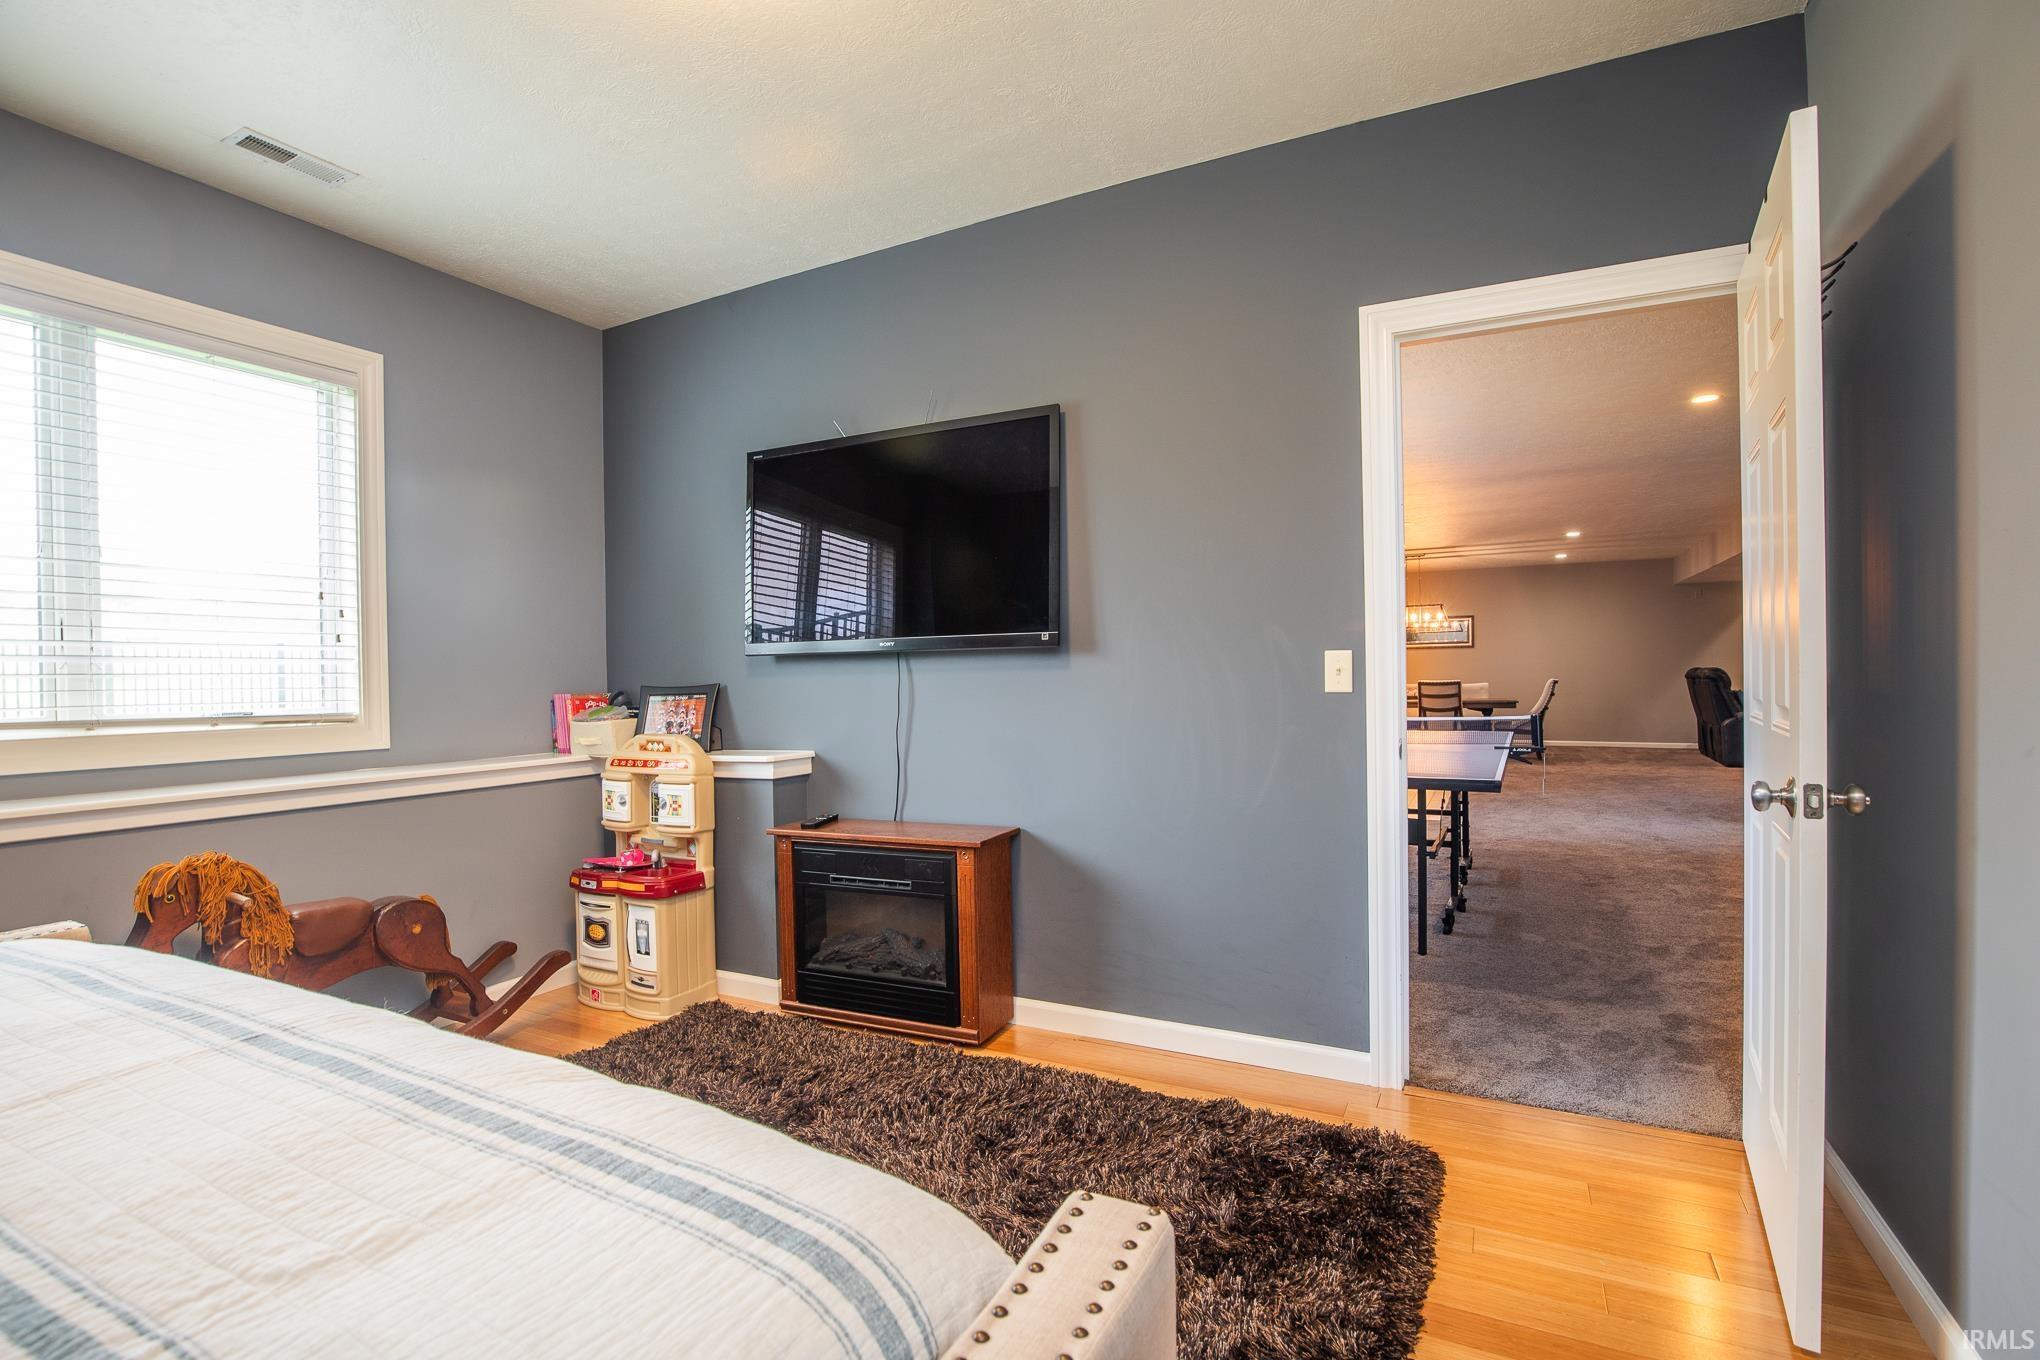
  • Below Grade Finished SqFt
    1,854
  • Cooling
    Multiple Cooling Units
  • Fireplace
    Living/Great Rm, Gas Log
  • Heating
    Geothermal
  • Other Features

  • Exterior
    Brick, Vinyl Siding
  • Fenced
    Full, Metal, Pet Fence
  • Foundation
    Sump Pump, Daylight, Full
  • Garage
    3 car
  • Garage Type
    Attached
  • Pool Y/N
    No
  • Water Utility
    City
  • Sewer
    Public Sewer
  • Waterfront Y/N
    No

Last updated: October 2 2026, 8:22 PM

Listing courtesy of: Bobby Perry III, Steffen Group

IDX information provided by the Indiana Regional MLS. IDX information is provided exclusively for consumers’ personal, non-commercial use and may not be used for any purpose other than to identify prospective properties consumers may be interested in purchasing. Data is deemed reliable but is not guaranteed accurate by the MLS. Listings displayed on this website may be subject to prior sale or removal from sale; availability of any listing should always be independently verified.

Calculator

Number of Payments

Monthly Payments

$

Similar Listings

All Listings
View all

Listings